Tell us your wall length. We'll tell you what fits.
Pull the tape. The planner has already worked out this wall: cabinets, appliances, worktop and estimate. Or it tells you plainly how many millimetres you're short.
It fits.
ViYar price list, Kyiv, checked 12 Oct 2026: materials, hardware, cutting, edging, drilling, module assembly. Excludes appliances, sink, delivery, installation and workshop margin. It's a guide: measuring gives the exact total.
- The dishwasher is narrow, 450 mm: a 600 doesn't fit here. Your call.
- There's little free worktop by the sink, with hardly anywhere to put dishes. That's the compromise that makes it all fit.
Lower row, left to right, mm
- 310 Drawer unit
- 600 Oven and hob unit
- 450 Dishwasher niche
- 600 Sink unit
- 600 Fridge housing
- 20 Filler by the wall
No sign-up. The description lives for 3 days until you confirm it in your browser.
Couldn't reach FurniGen. Try again, or start on our main site: open furnigen.app
Where the centimetres come from
- 450mm
The dishwasher shrinks first
A 2600 mm wall with a fridge: a 600 dishwasher doesn't fit, so the planner suggests a 450. At 2800 mm a 600 fits. The decision stays yours.
- 50mm
A filler instead of a rebuild
A 50 mm filler sits by the wall. If the wall turns out shorter than measured, the filler is trimmed on site and the cabinet stays as it is.
- 2600mm
The limit for a fridge in the row
A 2400 mm wall with a fridge is 40 to 180 mm short. From 2600 mm it fits along with the sink, hob and oven.
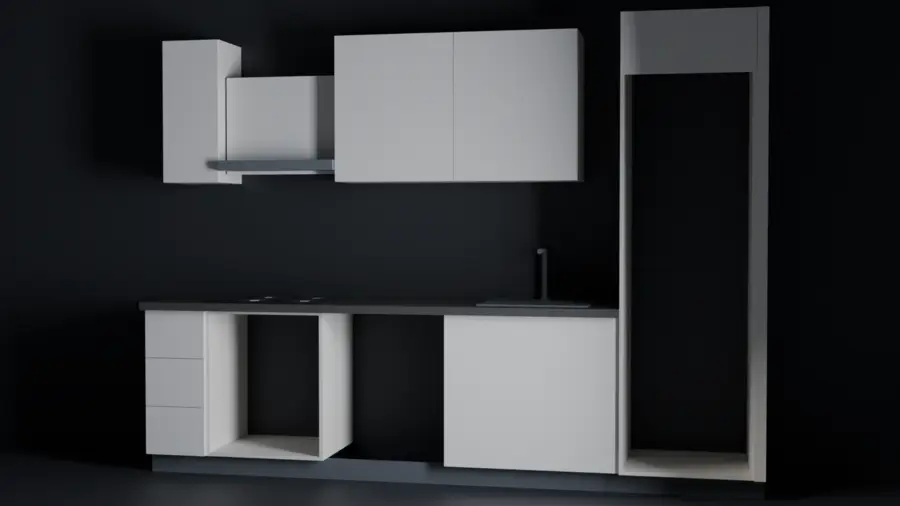
This is a model, not a photo
A render of the FurniGen model for a 3000 mm wall. The empty niches are waiting for your appliances. The same dimensions go into the estimate and the workshop files. We have no photos of finished kitchens: we're in closed testing.
What happens after the button
Sketch
A page opens with your description and a sketch. You can add what's missing.
Confirm in your browser
The assistant answers questions and fills out the description. That's how we know a person is ordering.
Options with 3D
The planner works out 2–3 options by the norms: 3D, drawings, estimate.
What we don't promise yet
- The service is in closed testing. There have been no paid orders yet, so there are no reviews or examples here.
- We don't make or install kitchens yet: you get the files and estimate for a workshop, and you arrange the work with it yourself.
- Upper tier to the ceiling: automatically, cabinets end around 2200 mm, and above that we design by hand. No plinth drawers yet.
- We don't quote lead times or guarantees until there's a manufacturing partner.
Questions
I don't know the exact wall length
Give your best guess. We'll mark it as an estimate, and a measurer will take exact dimensions.
There's a window or radiator on my wall
The tape ignores them: this works out a blank wall. You add a window and radiator to the description at the next step.
Where does the price come from?
From the planner's estimate at ViYar retail prices in Kyiv. It's not a workshop price: its margin, appliances, delivery and installation are separate.